
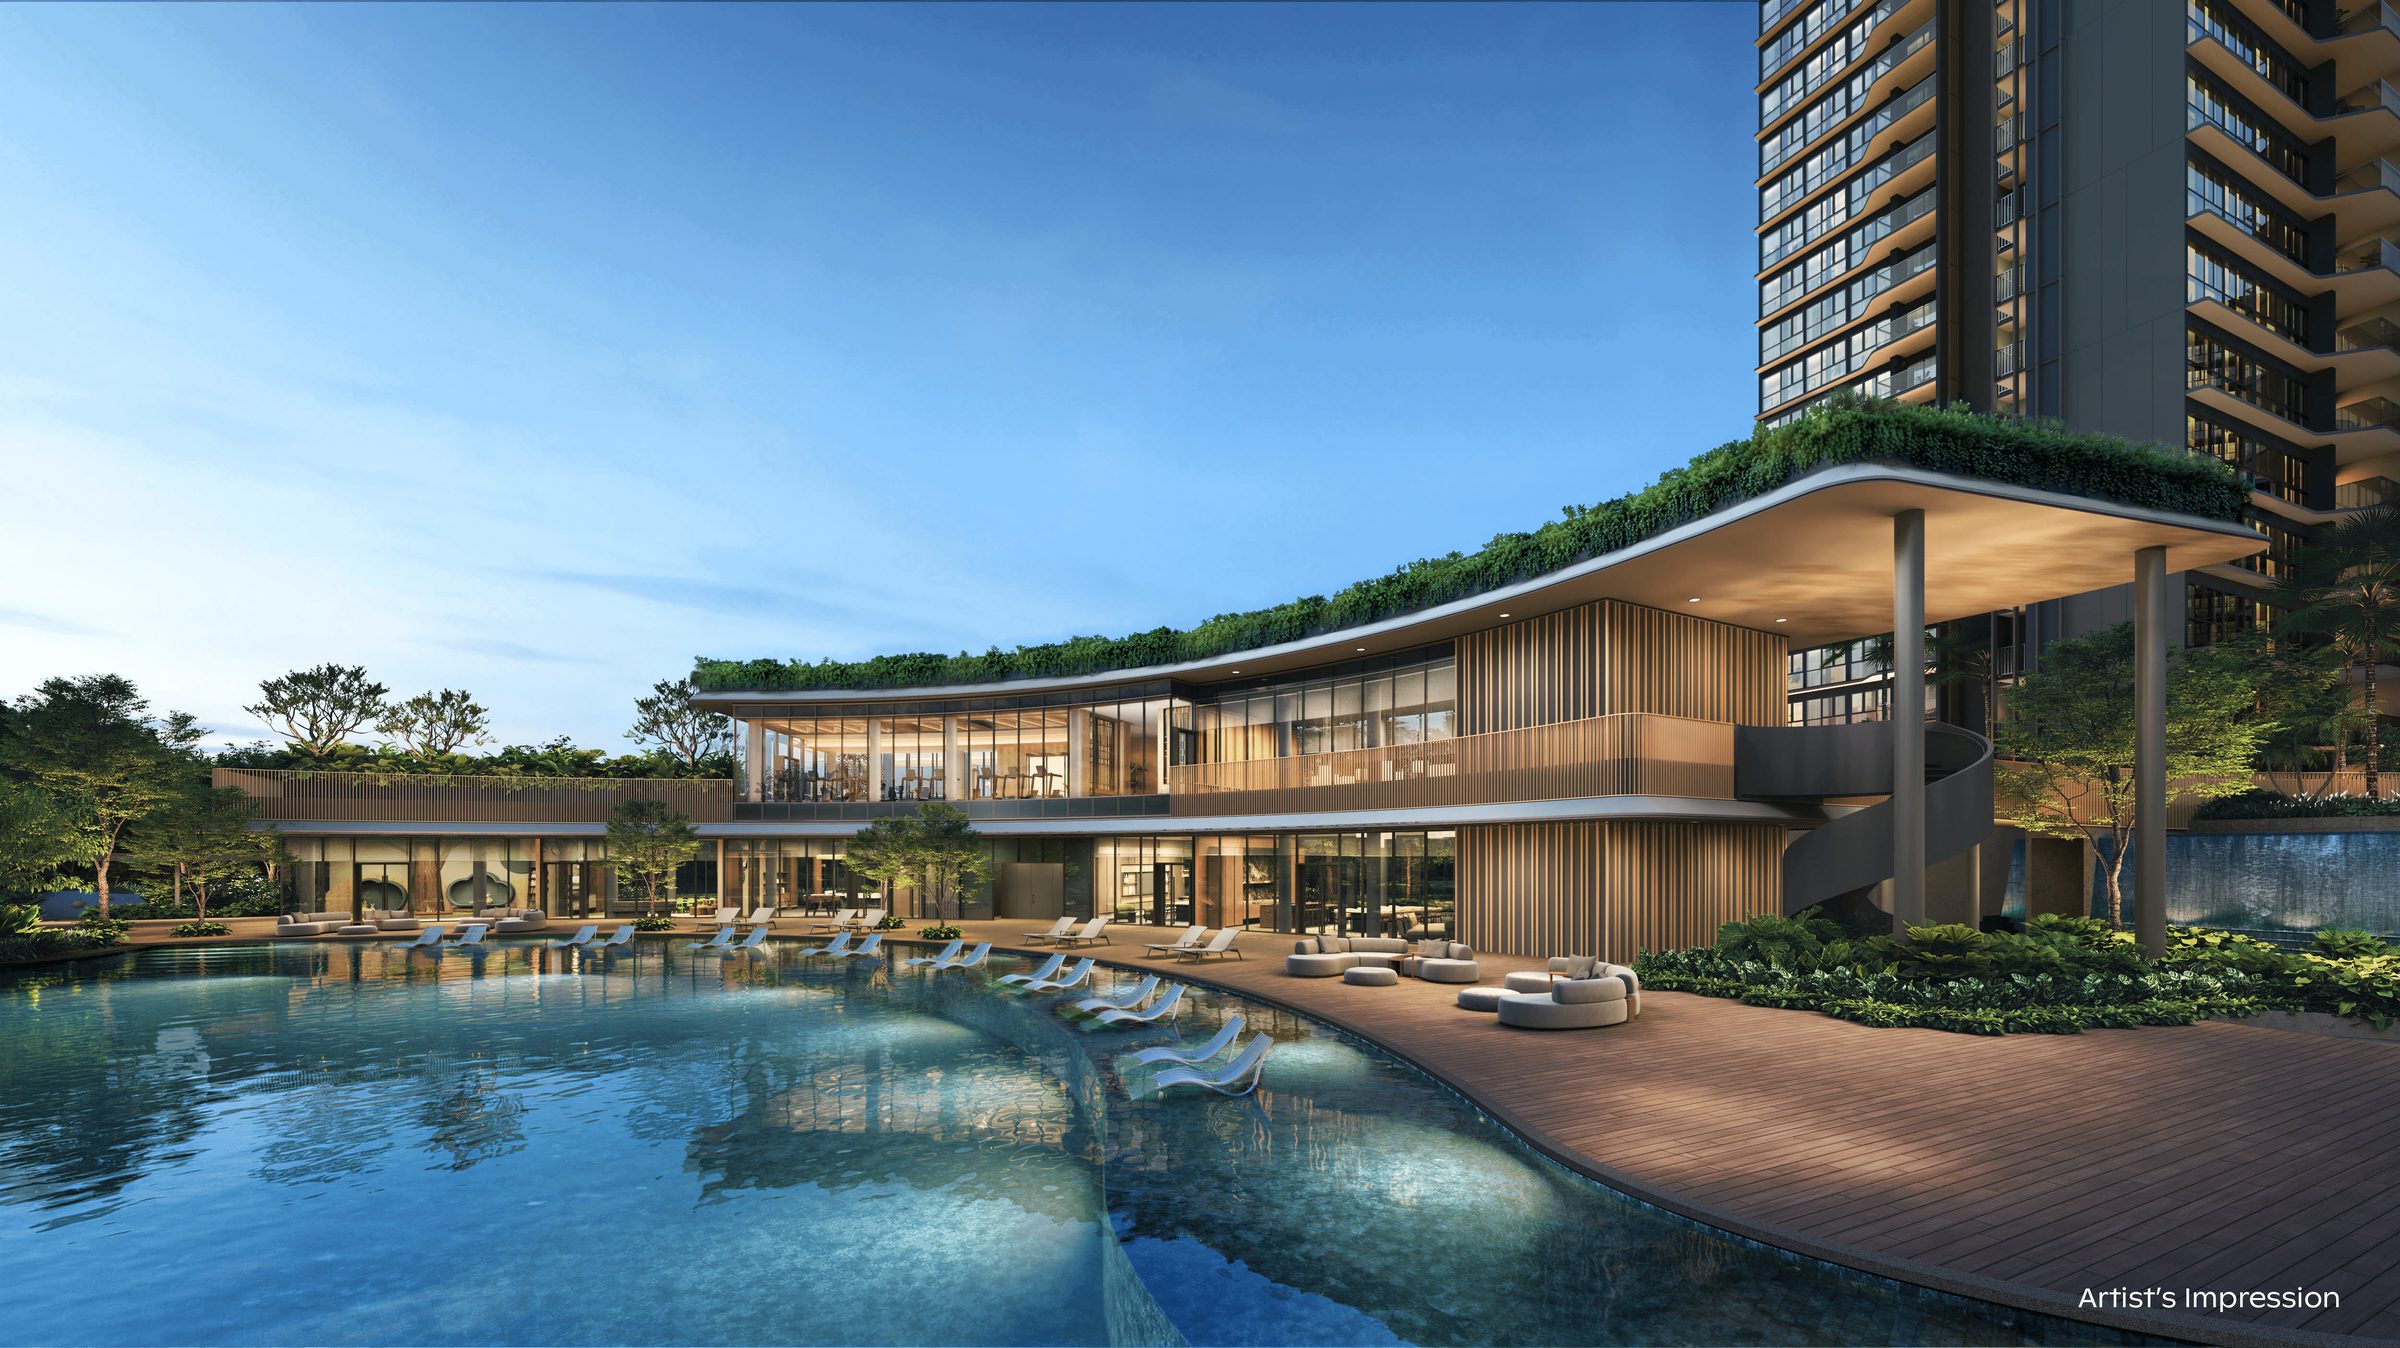
Thomson Reserve
A 99-year leasehold condominium on Bright Hill Drive, about 330 m from Upper Thomson MRT station.
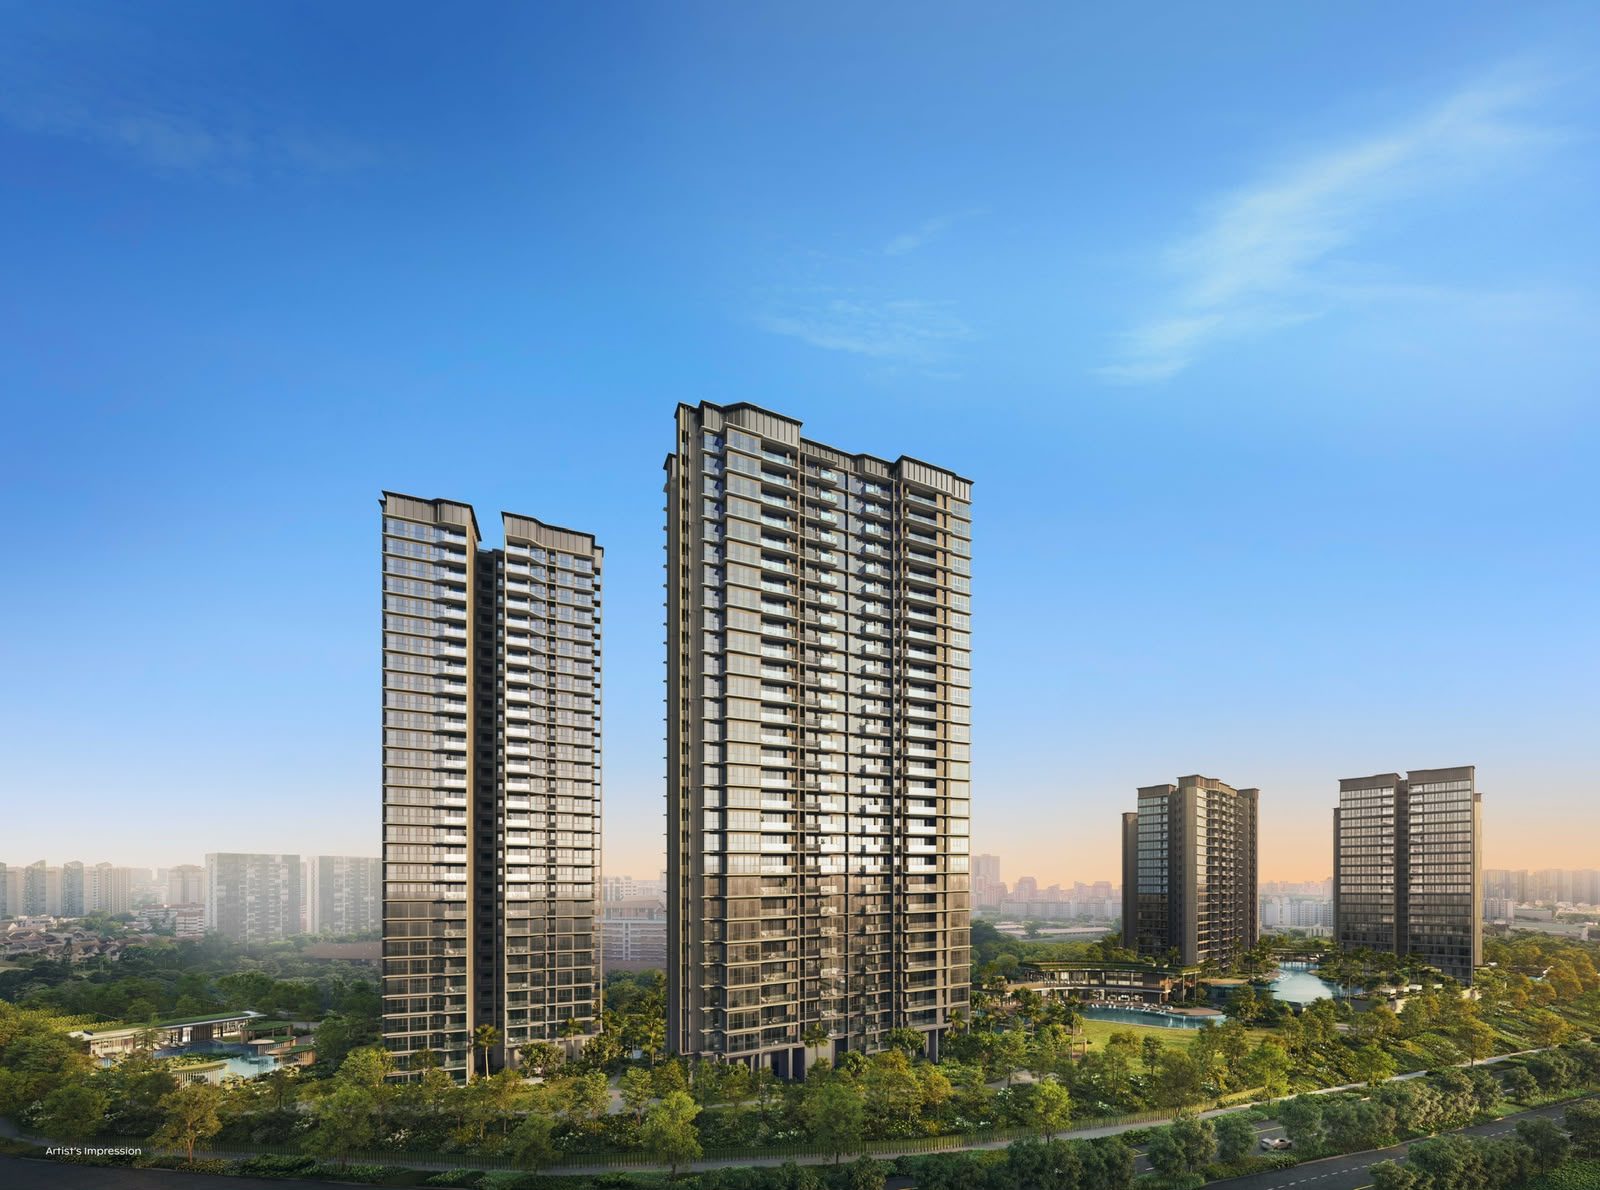 Images are for illustration purposes only.
Project Overview
Thomson Reserve stands on the former Thomson View site, an elevated plot of about 5 hectares on Bright Hill Drive in Upper Thomson.
Its 1,268 homes are split between the Classic Collection, 740 homes in four 21-storey blocks, and the Luxury Collection, 528 homes in two 30-storey blocks.
- Developer
- Tamarind Development Pte. Ltd.
- Tenure
- 99 years from 14 July 2026
- Site Area
- About 51,567 sq m
- Estimated T.O.P
- 2030
- Address
- 1, 3, 5, 7, 9 and 11 Bright Hill Drive, District 20
- Development
- 2 blocks of 30 storeys and 4 blocks of 21 storeys, with 1 basement carpark, a 1-storey carpark, swimming pools, clubhouses and communal facilities
Project Highlights
Key facts on the site, its transport links and its facilities.
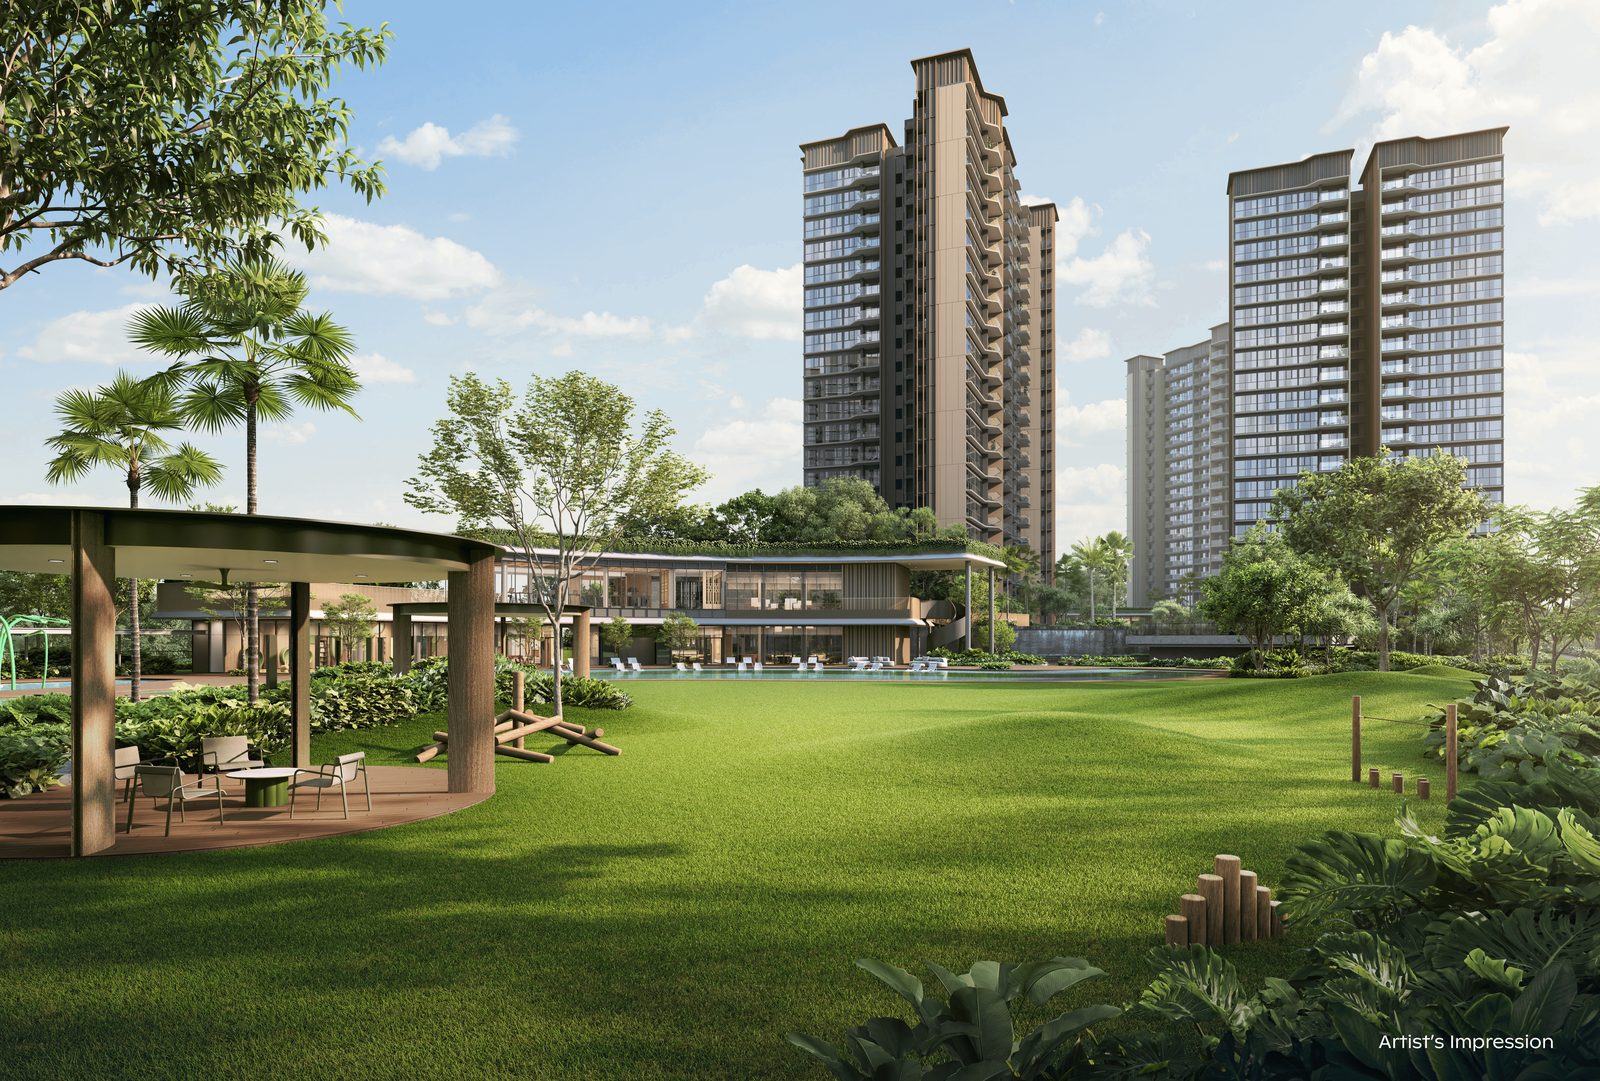
Of The Site Is Landscaped
The six blocks take up 12% of the land. The rest is gardens, water features and recreation space.
Upper Thomson MRT (TE8)
On the Thomson-East Coast Line, reached by a sheltered walkway.
Bright Hill MRT (TE7)
Planned to connect to the future Cross Island Line (CR13).
Ai Tong School
Catholic High School is about 1,565 m away.
50 m Lap Pools
At the Island Club and the Grand Clubhouse, among eight pools in all.
Facilities Across Three Clubhouses
Island Club, Grand Clubhouse and Wellness Club.
Private-Lift Homes
In the two 30-storey blocks, including the 5 Bedroom Suites.
Available Unit Types & Floor Plans
Pick a unit type to see its layouts. Register your interest for the latest available units and price list.
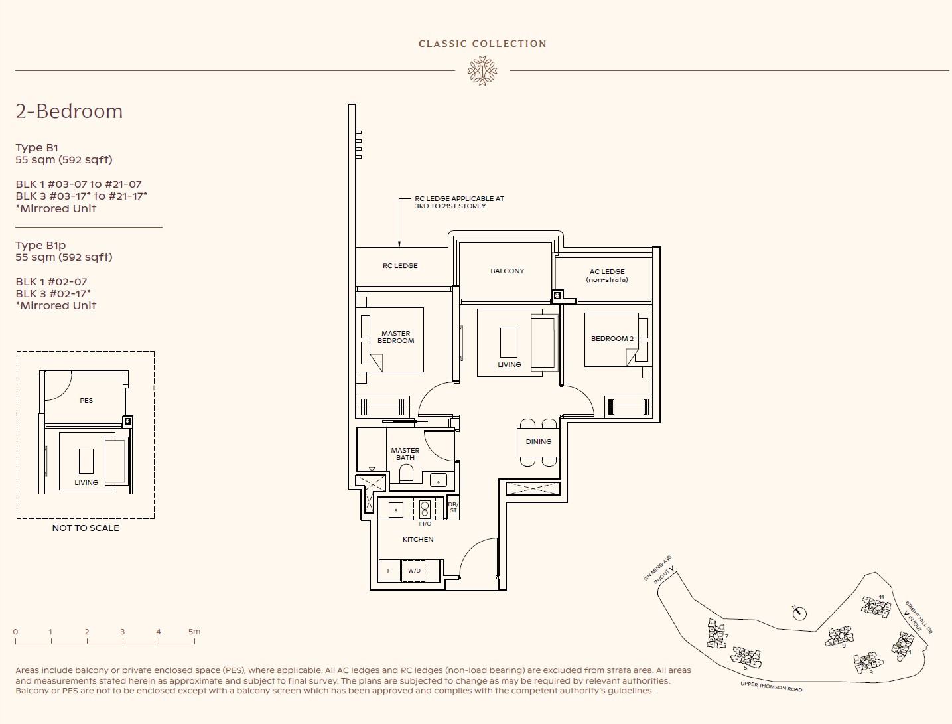
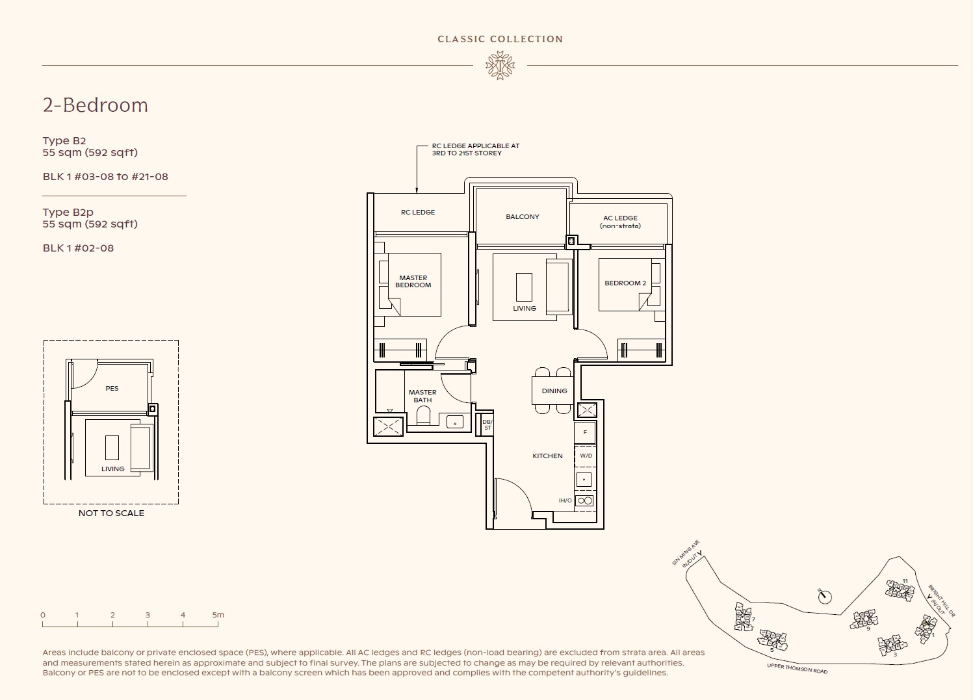
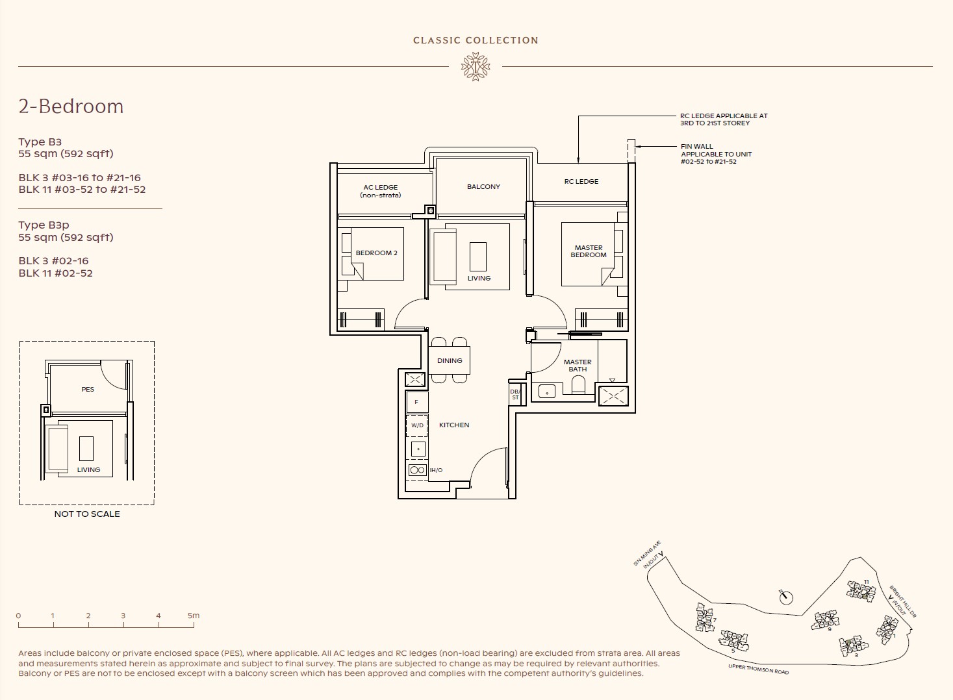
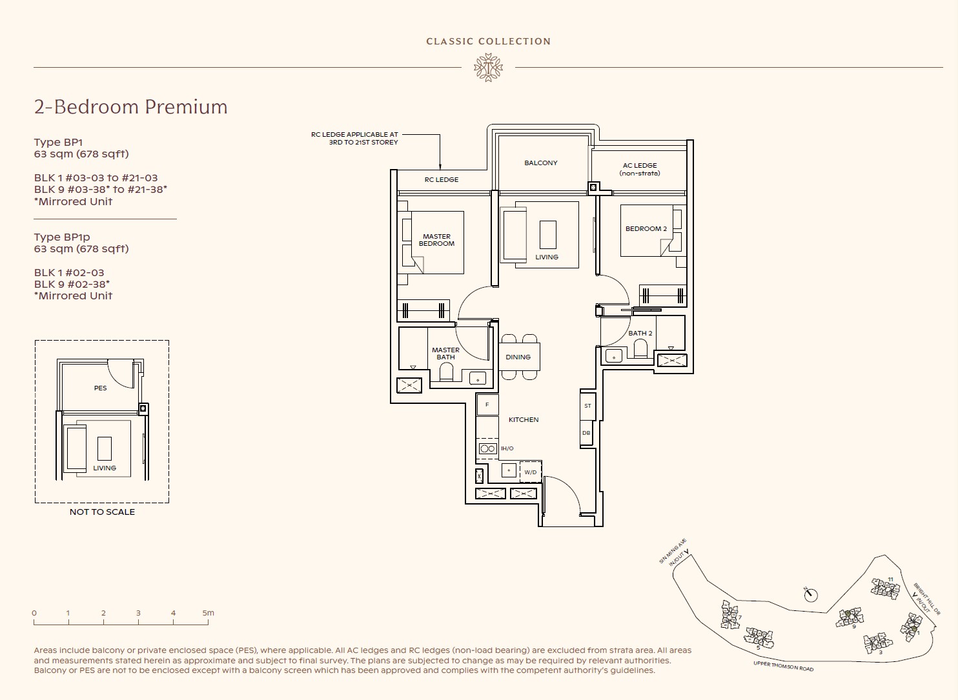
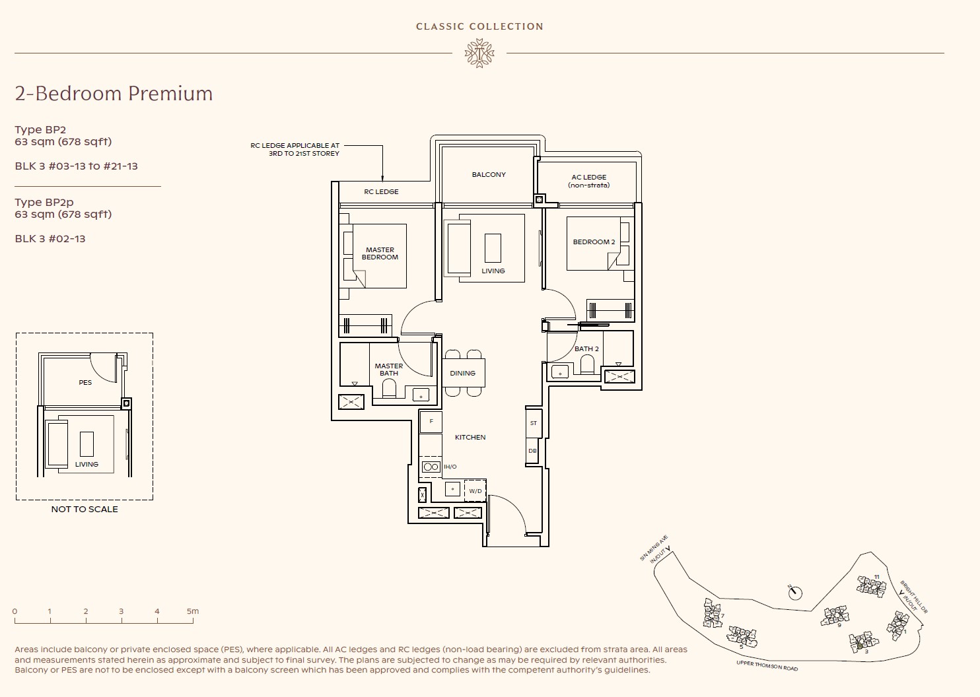
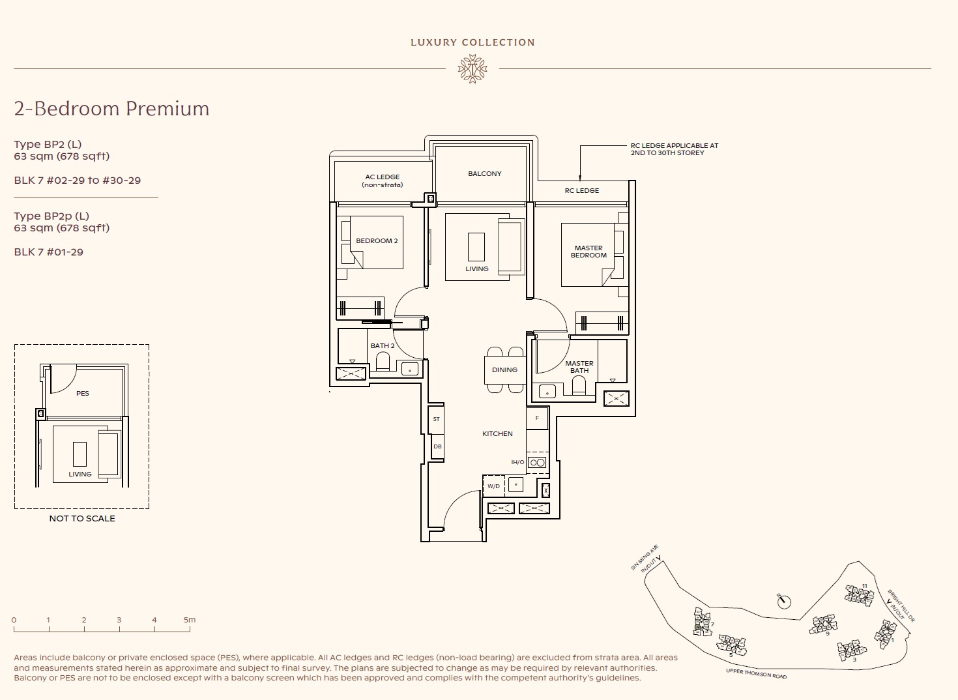
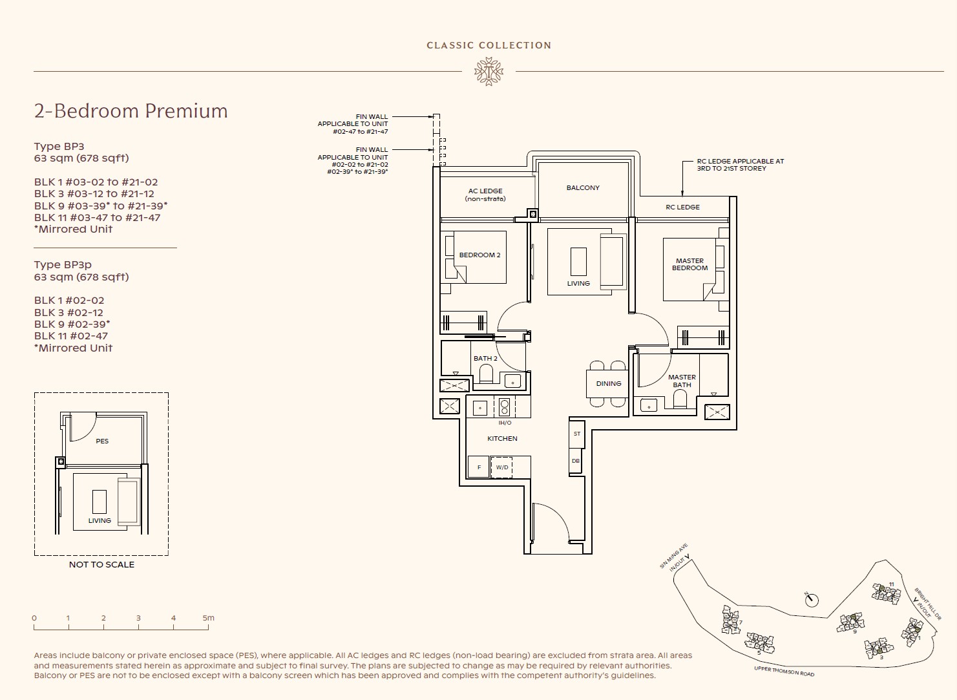
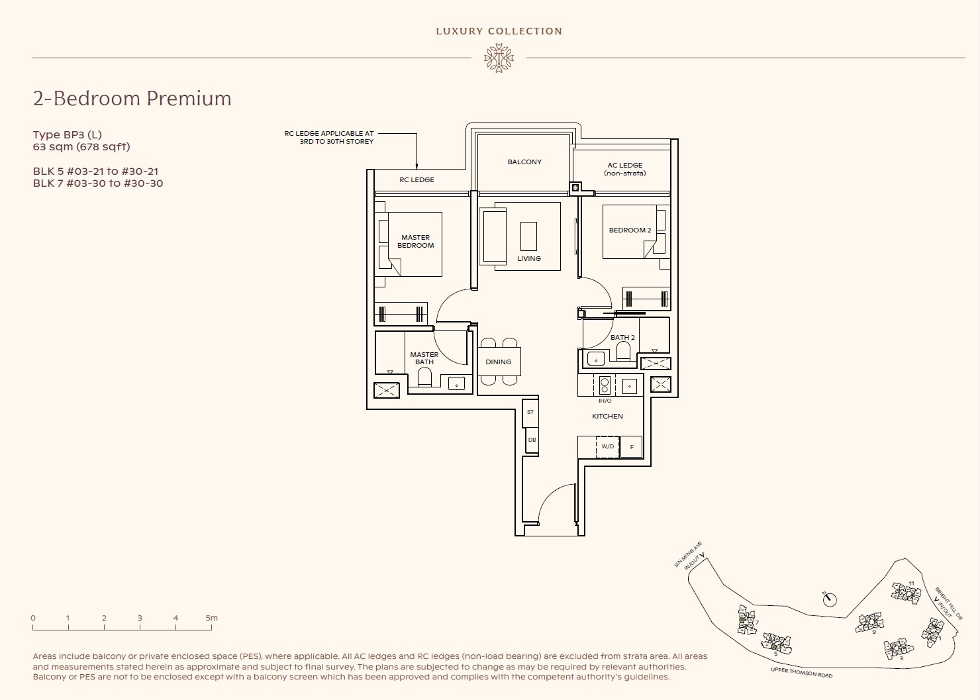
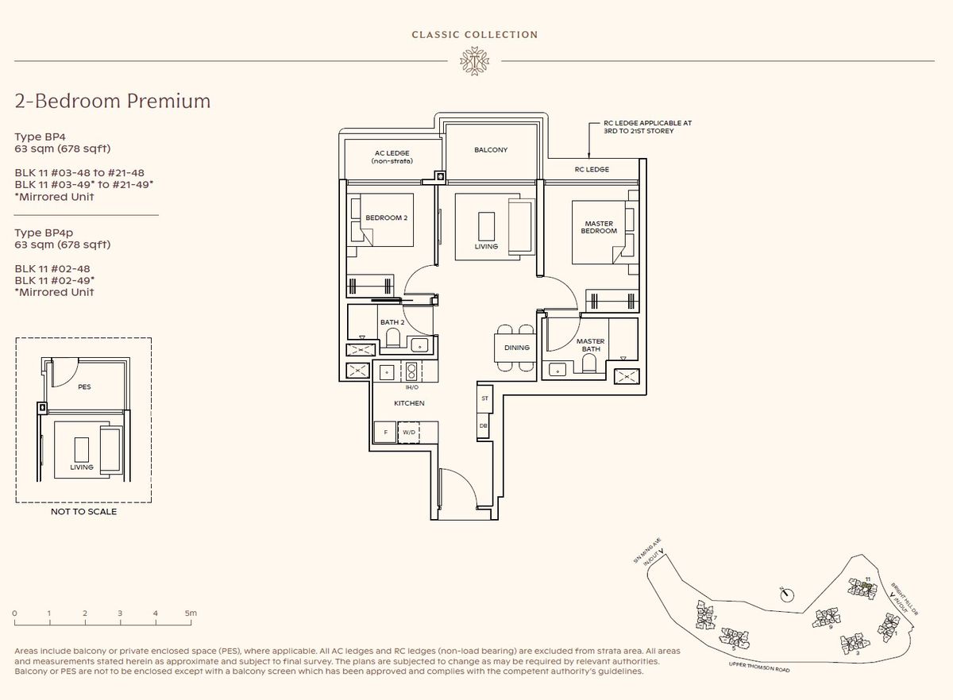
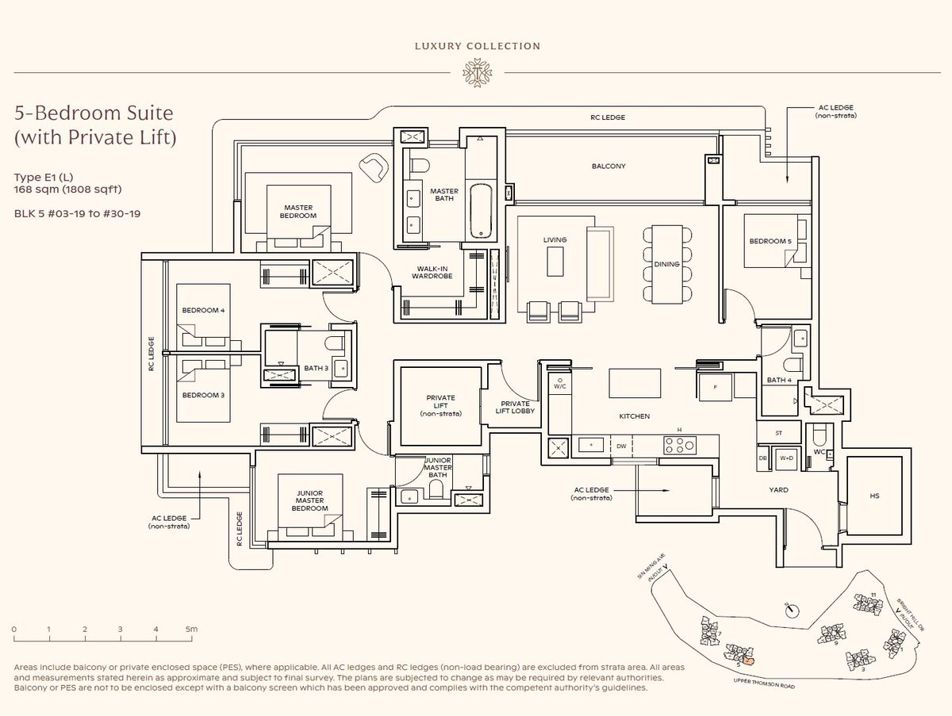
Plans are not drawn to scale. Register your interest for the latest available units and price list.
Views Over Greenery
Over 80% of stacks have greenery or landscape views. Selected homes may look towards the Lower and Upper Peirce Reservoirs, MacRitchie Reservoir or the city skyline, depending on the unit and floor.
Ask About Available Stacks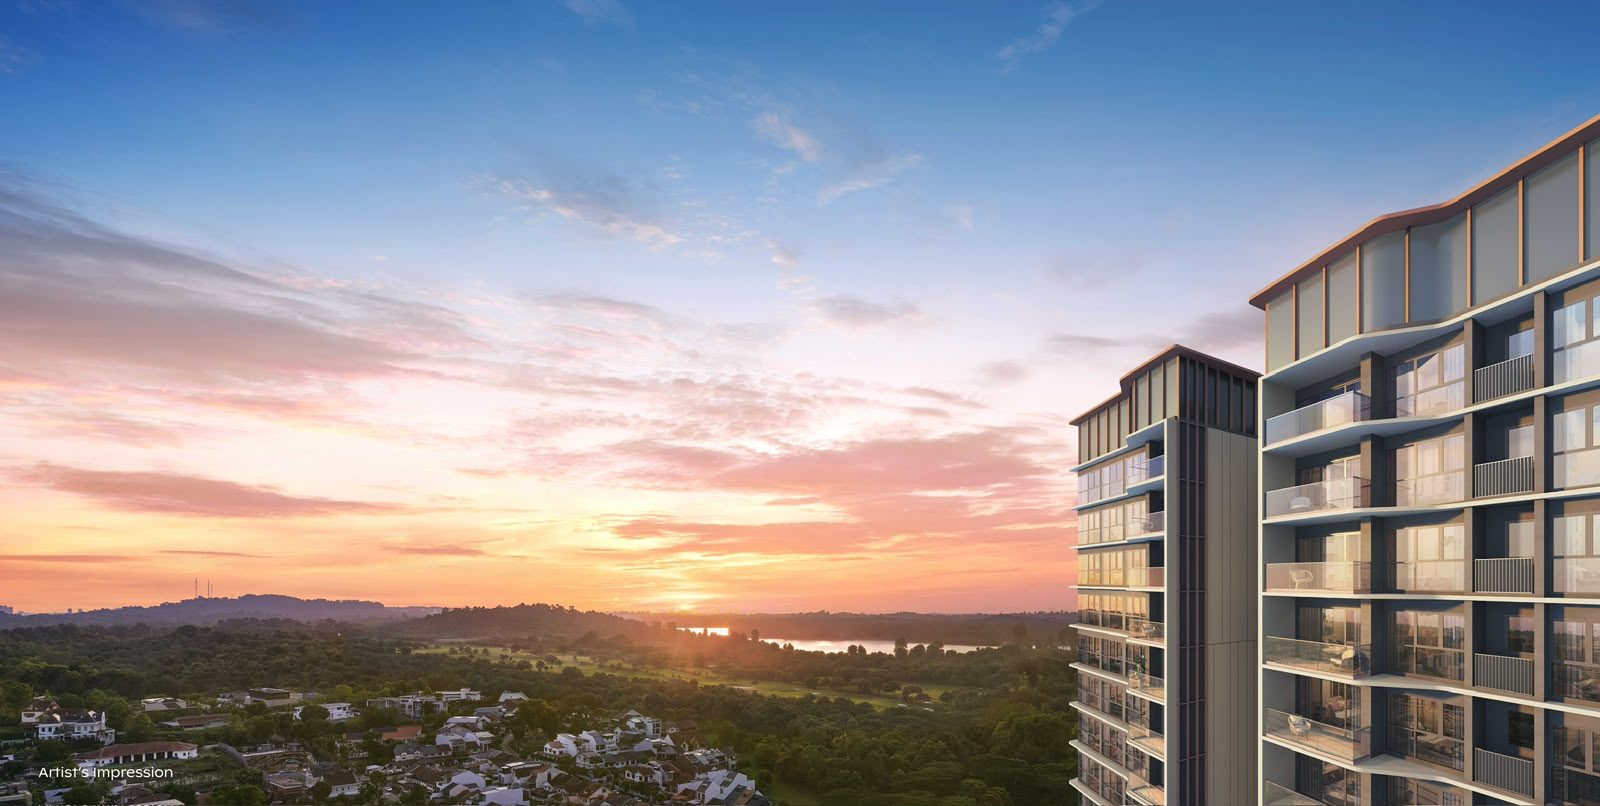
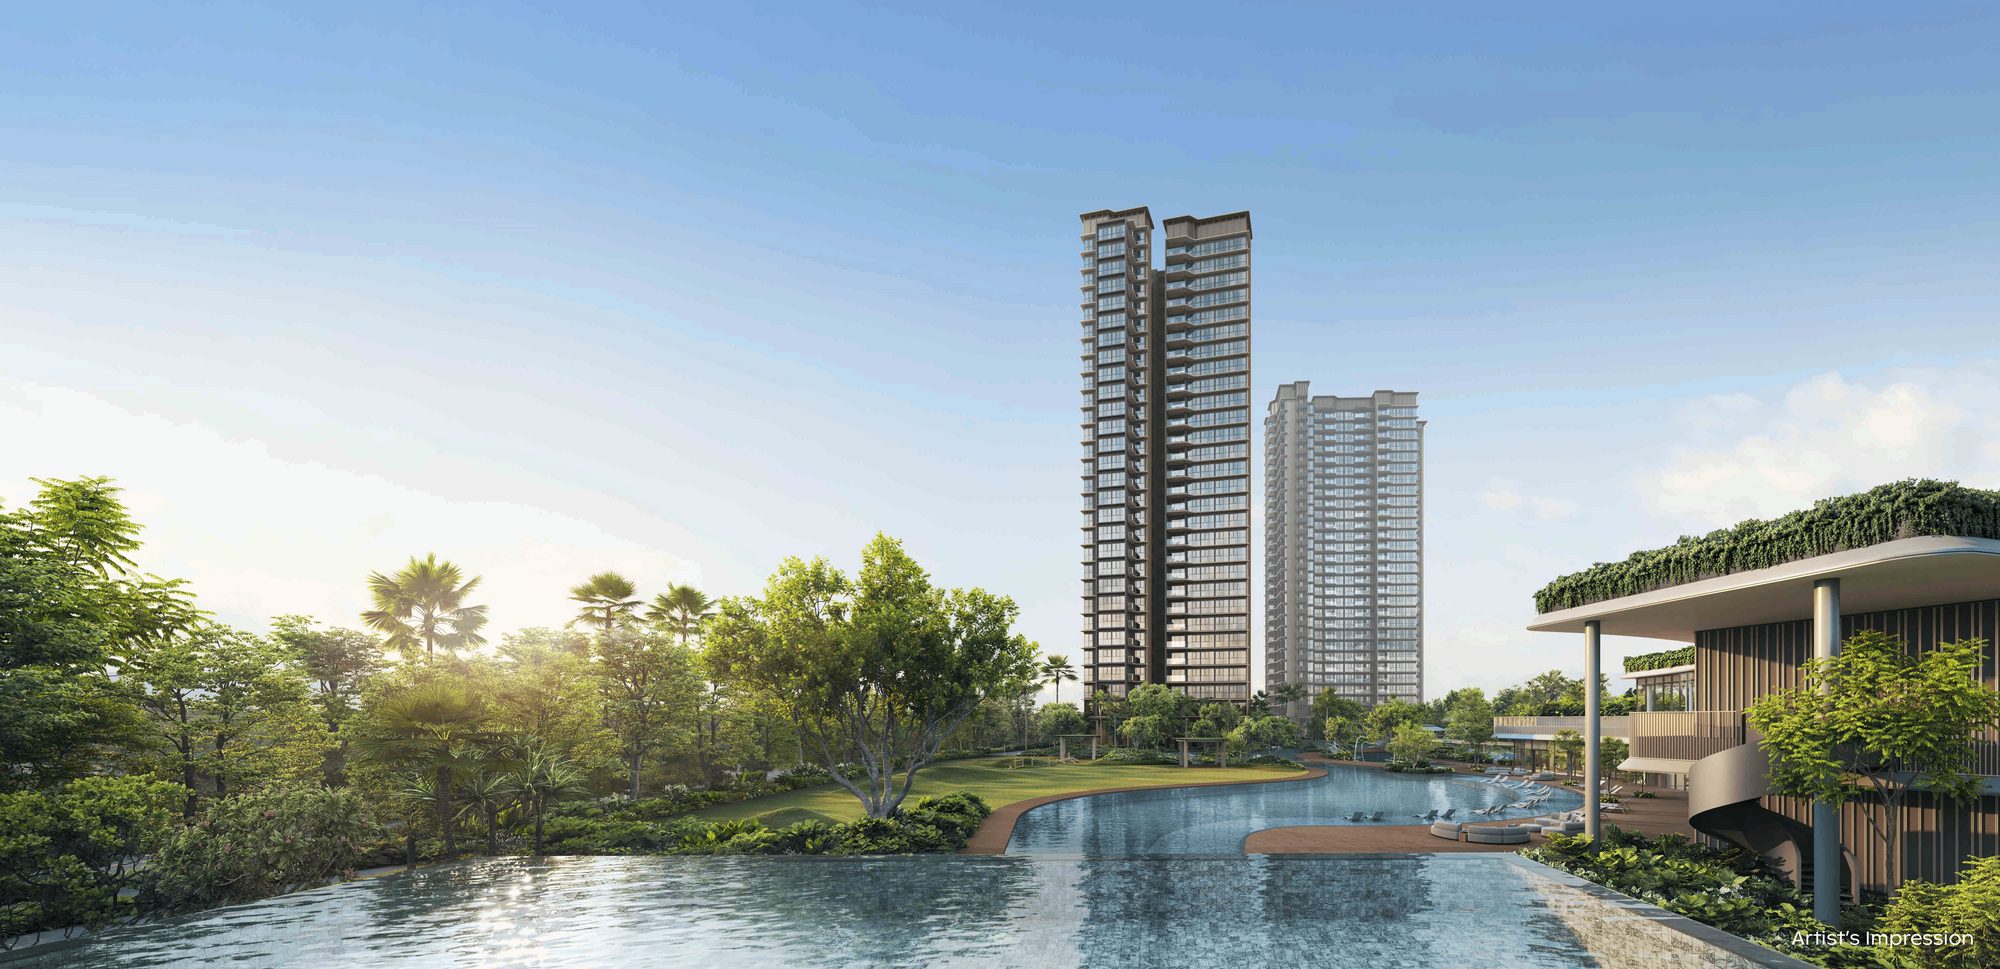 Images are for illustration purposes only.
Location And Connectivity
Two MRT stations sit within about 800 m of the site, with Upper Thomson the closer of the two.
Images are for illustration purposes only. Map not drawn to scale. Tap the map to enlarge it.
Site Plan
Six blocks around the Island Club, Grand Clubhouse and Wellness Club.
MRT Stations
- Upper Thomson (TE8)About 330 m
- Future Bright Hill (CR13)About 739 m
- Bright Hill (TE7)About 764 m
- Marymount (CC16)About 1,291 m
Schools
- Ai Tong SchoolAbout 489 m
- Catholic High SchoolAbout 1,565 m
- Raffles InstitutionAbout 1,819 m
- CHIJ St. Nicholas Girls' SchoolAbout 1,902 m
Parks And Daily Needs
- NTUC FairPriceAbout 224 m
- Windsor Nature ParkAbout 1,081 m
- Lower Peirce Reservoir ParkAbout 1,480 m
- MacRitchie Reservoir ParkAbout 1,585 m
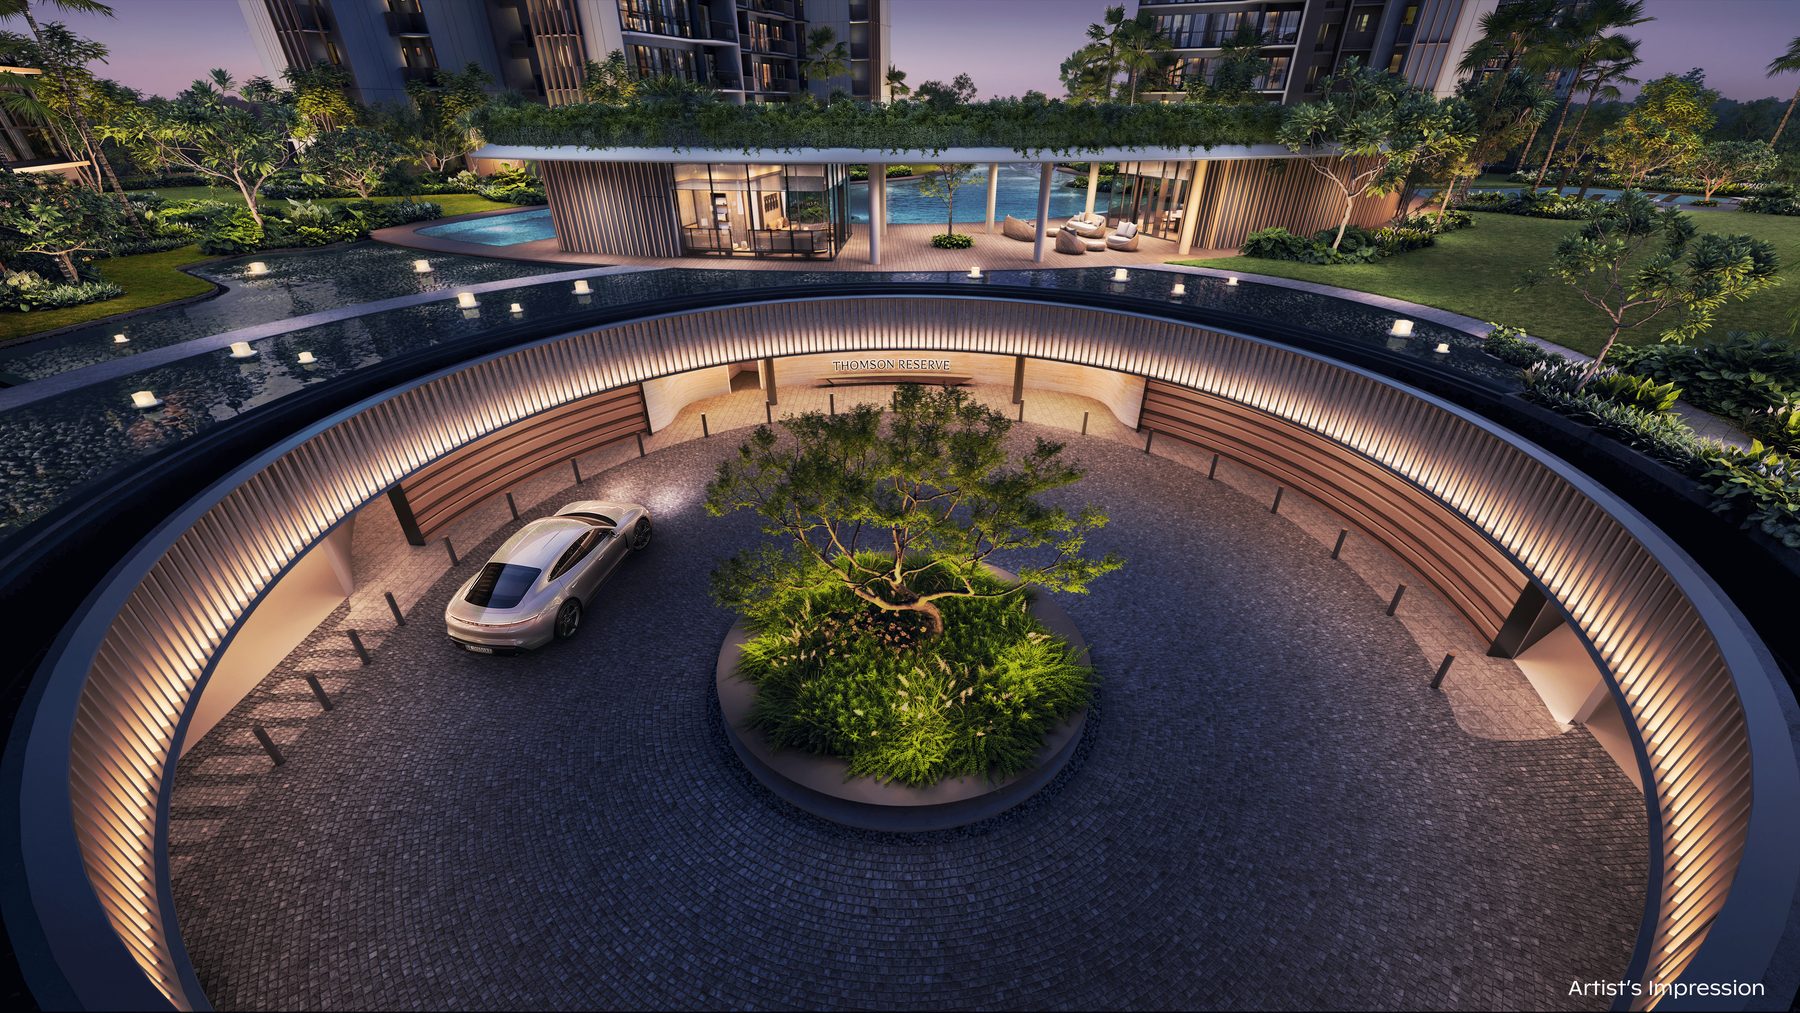 Images are for illustration purposes only.
Developer Track Record
Thomson Reserve is a joint development by three Singapore groups.
Thomson Reserve is developed by Tamarind Development Pte. Ltd., a joint venture of CapitaLand Development, UOL Group and Singapore Land Group. UOL Group has a track record of more than 60 years, and Singapore Land Group is its Singapore-listed property subsidiary. CapitaLand Development is the development arm of CapitaLand Group.
Recent Singapore launches by UOL Group and CapitaLand Development include the 1,193-unit PARKTOWN Residence in Tampines. CapitaLand Development also launched the 666-unit Skye at Holland with Kheng Leong in October 2025.
Developer information is compiled from public sources for reference.
Gallery
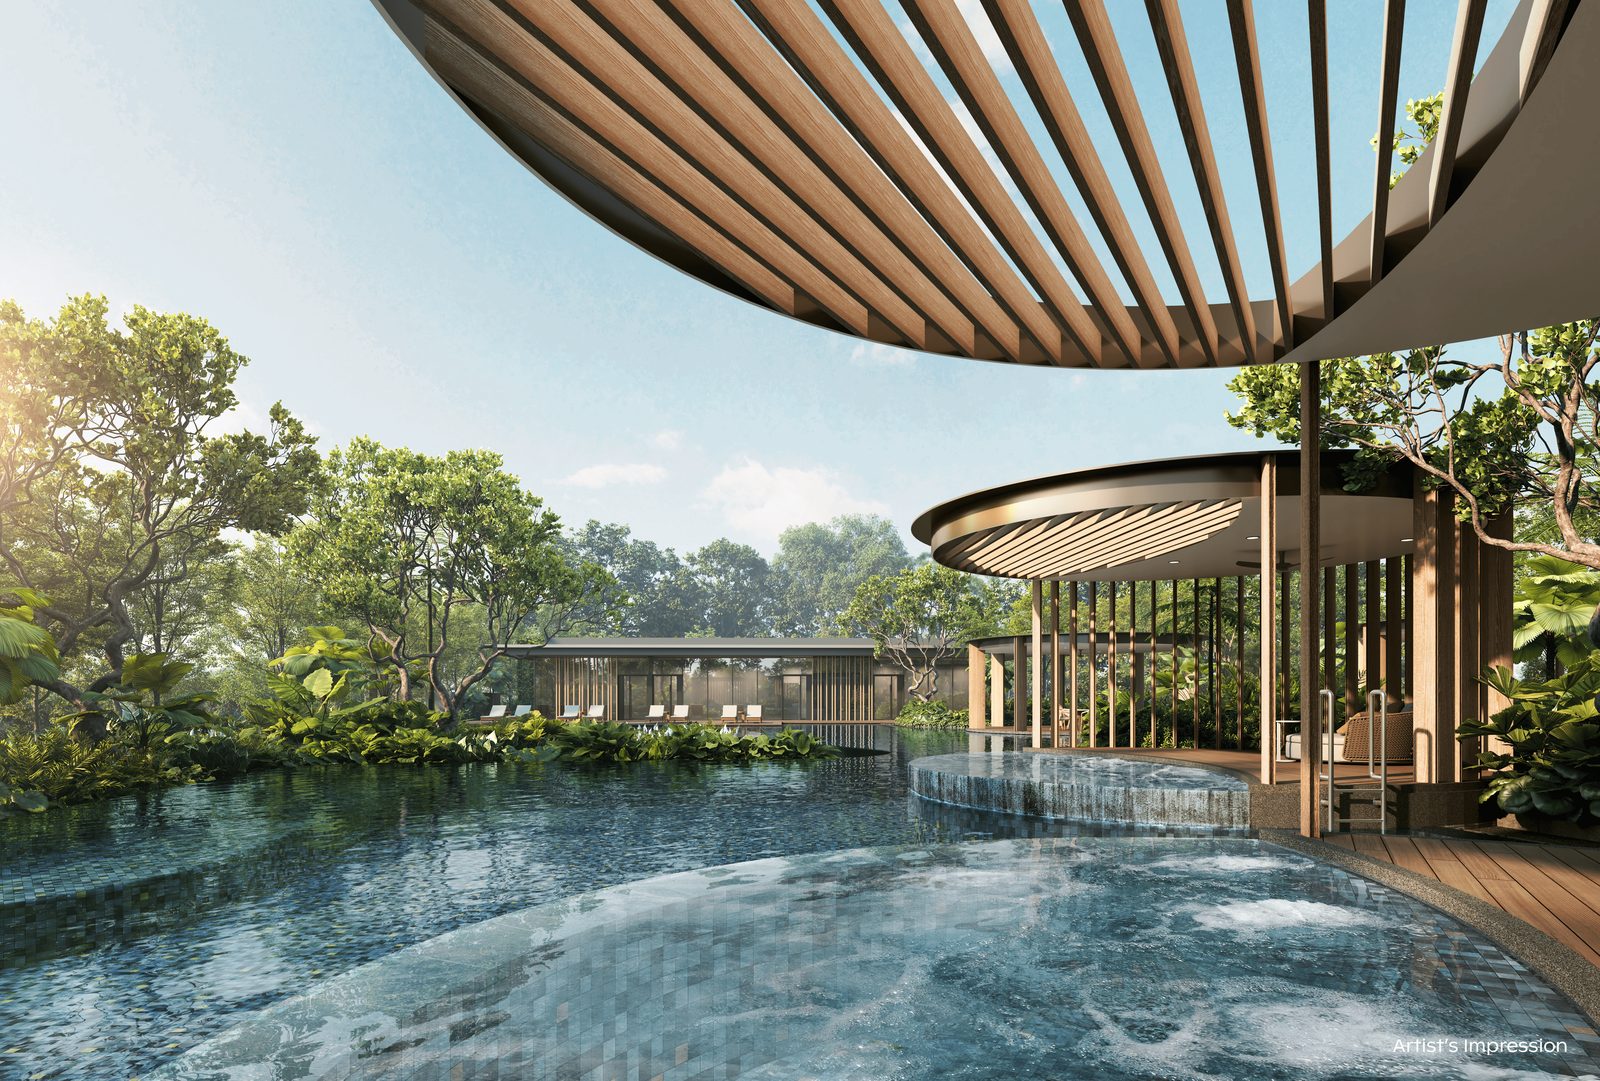
A look inside the three clubhouses and the gardens between the blocks.
Images are for illustration purposes only.
Frequently Asked Questions
Has Thomson Reserve launched?
When is the estimated T.O.P for Thomson Reserve?
Who is the developer of Thomson Reserve?
Which MRT station is closest to Thomson Reserve?
Register Your Interest
Leave your details and a CEA-licensed salesperson will contact you about Thomson Reserve.
- The latest available units and price list
- Floor plans for the unit type you choose
- Showflat viewing arrangements
Get The Latest Details
All fields are required.